
Explore complete structural steel designs, purlins, roofing sheets, and customizable color options as per our official brochure.
Pre-Engineered Buildings (PEB) are modern, high-strength steel building systems designed and manufactured in factories using precise engineering standards. All components—including primary framing, secondary purlins, roofing, and wall cladding—are pre-fabricated for quick and seamless bolting on-site. PEBs offer fast-track construction, cost-effectiveness, and unmatched architectural flexibility.
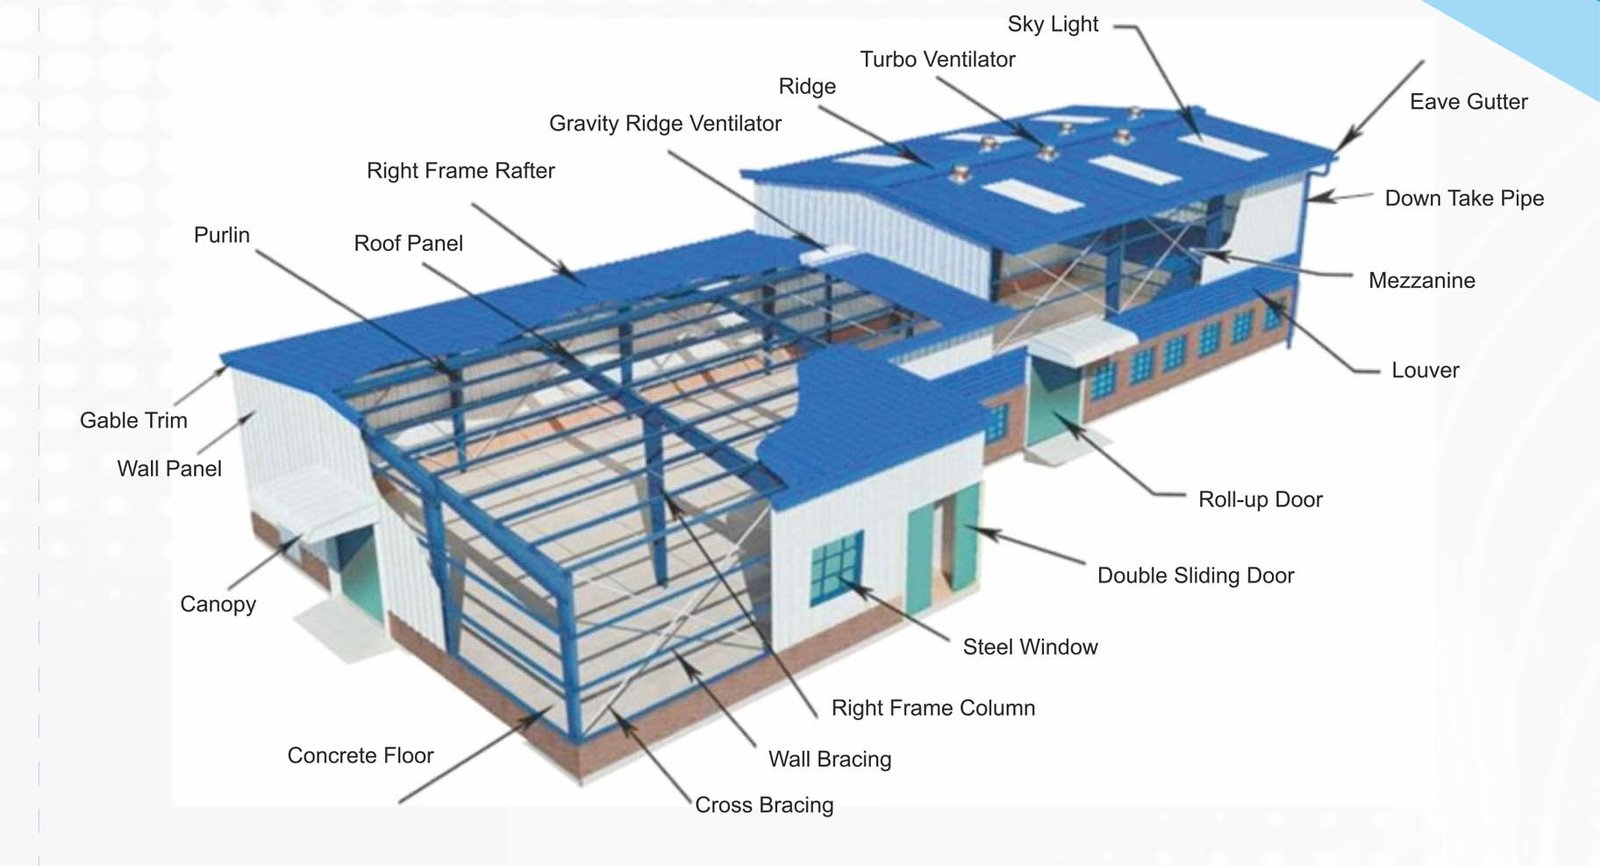
Integrated PEB Structure showing Rafters, Purlins, Ridge Ventilators, Wall Panels, and Bracing Systems.
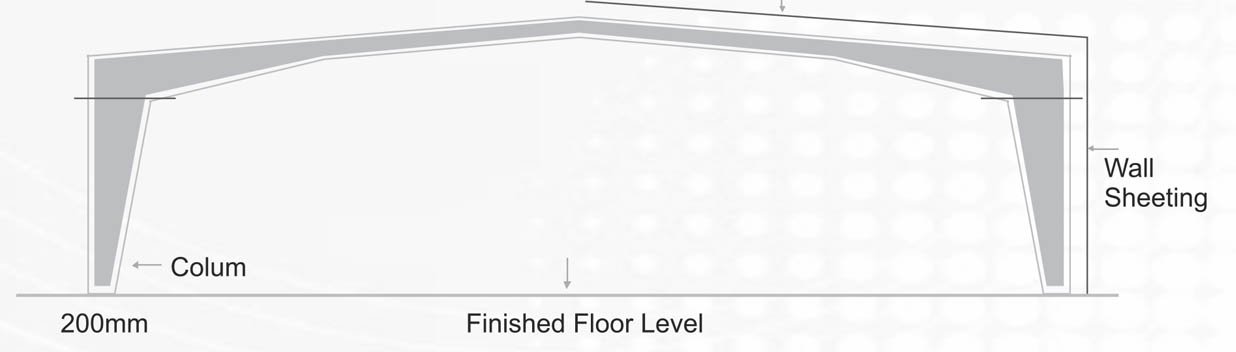
Structural Steel Frameworks provide robust load-bearing systems engineered for large-span industrial and commercial applications. Featuring rigid primary columns, rafters, mezzanine systems, and cross-bracing, heavy structural steel ensures maximum durability, superior earthquake resistance, and structural integrity under heavy operational loads.
Precision-engineered steel columns and rafters designed to carry the primary structural load of the building.
High-grade C/Z purlins, wall bracing, and cross-bracing systems that provide stability against wind and seismic forces.
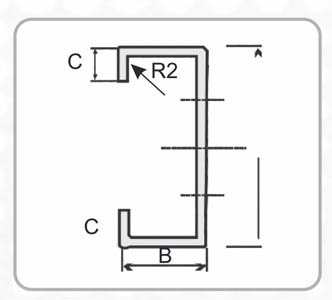
Precision cold-formed C-sections for secondary structural framing.
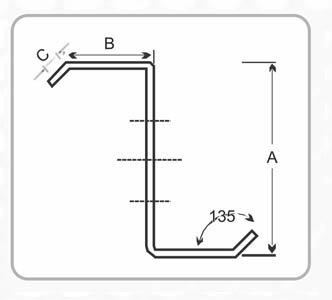
Z-purlins engineered for continuous lap splicing and structural efficiency.
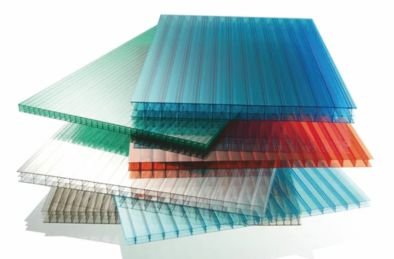
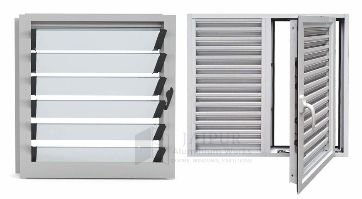
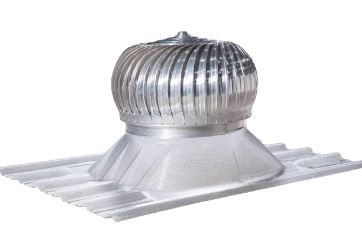
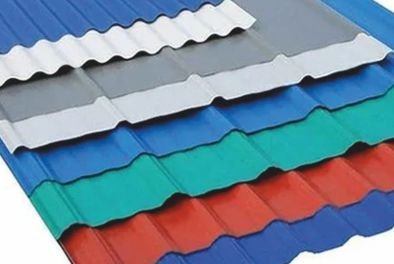
* Colour Shades & Gloss on Brochure May Vary From Actual Products.
Crystal 1000 Trapezoidal profiles are used for widely diverse applications. Due to a large range of geometric designs, they offer a variety of architectural possibilities. Crystal 1000 Trapezoidal profiles are supplied not only in different sections and thicknesses but also in various lengths and required dimensions. This profile is suitable for roof and wall panels.
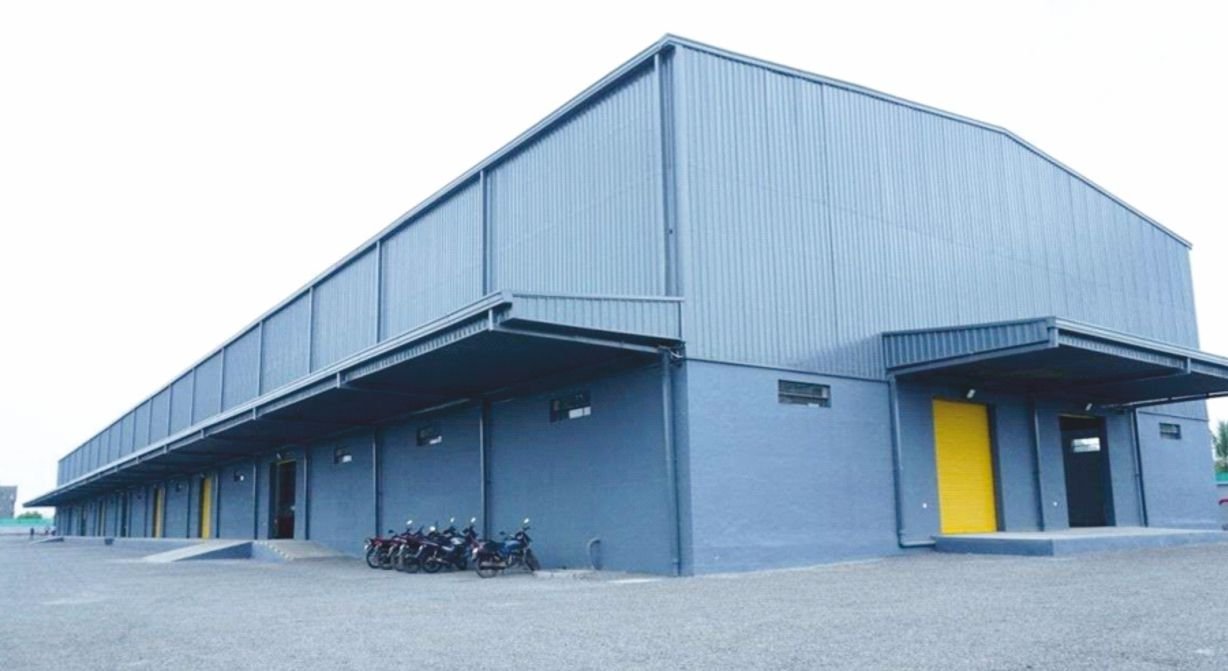
Crystal 1000 Trapezoidal profiles are ideal for industry or trade, stadiums, cold storage, warehouses, airport hangars, railway stations, bus stops, under-construction building boundaries, and architectural installations, etc.
| • Material Confirm to | : IS 277, IS 513 & IS 14246 |
| • Coating on | : Hot Dip Galvanised Iron |
| • Thickness | : Standard Thickness of 0.50 mm TCT |
| • Zn Coating (GSM) | : Zn 120 |
| • Paint Systems | : Regular Modified Polyester Paint (RMP) optional (SMP & PVDF) |
| • Yield Strength (MPa) | : 245 |
| • Primer Service Coat | : 5µ microns epoxy |
| • Top Coat (Exposed) | : 18µ to 20µ |
| • Bottom Coat | : 5µ to 7µ |
| • Material Confirm to | : AS 1397 |
| • Coating on | : Galvalume |
| • Thickness | : Standard Thickness of 0.50 mm TCT |
| • Al-Zn Coating (GSM) | : AZ 150 |
| • Paint Systems | : Regular Modified Polyester Paint (RMP) Optional (SMP & PVDF) |
| • Yield Strength (MPa) | : 245 / 350 / 550 MPa |
| • Primer Service Coat | : 5µ microns epoxy |
| • Top Coat (Exposed) | : 18µ to 20µ |
| • Bottom Coat | : 5µ to 7µ |
| • Material Confirm to | : AS 1397 |
| • Coating on | : Cold Rolled Steel |
| • Thickness | : Standard Thickness of 0.47mm TCT |
| • AL-Zn Coating (GSM) | : AZ 150 |
| • Yield Strength (MPa) | : 245 / 350 / 550 MPa |
* Supplied maximum length up to 12 meters.
Crystal 1000 is also available in Aluminium Mill Finish Colour Coated.
Thickness Range: 0.71 mm to 1.20 mm